
10528 Blaine RoadHartland Township, MI 48114
Mortgage Calculator
Monthly Payment (Est.)
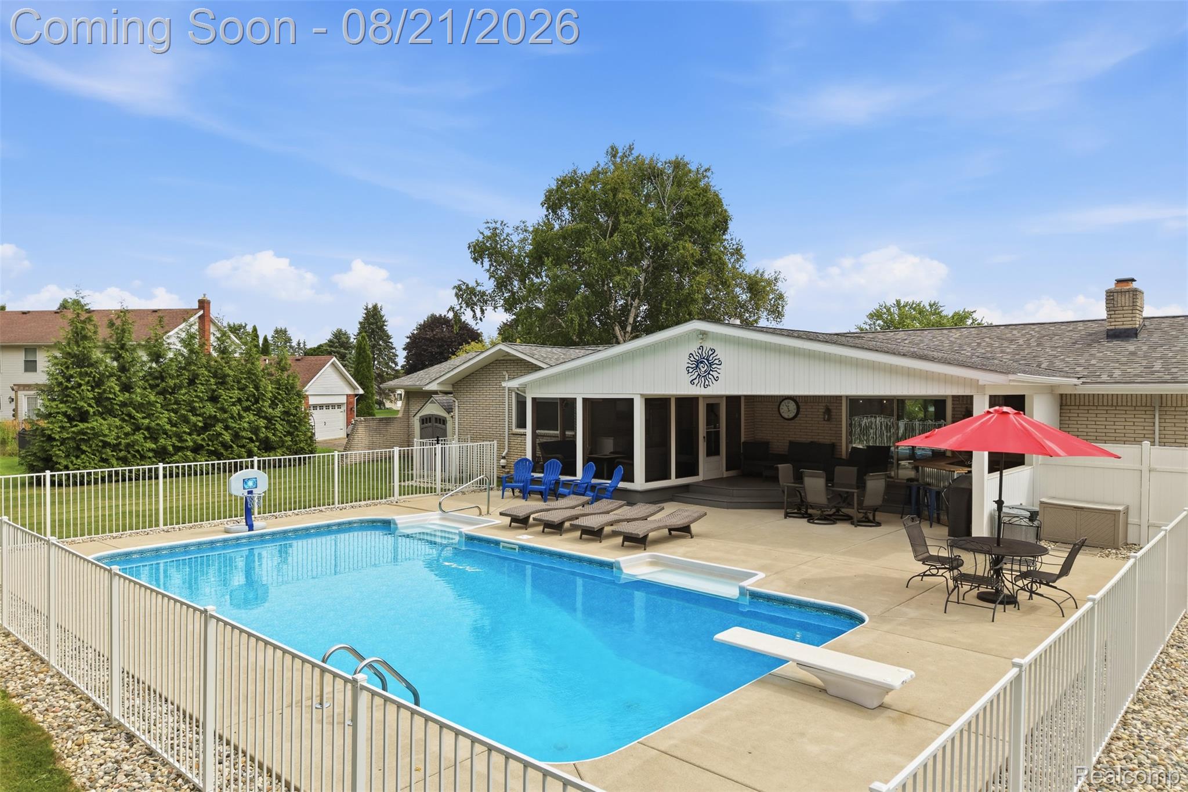
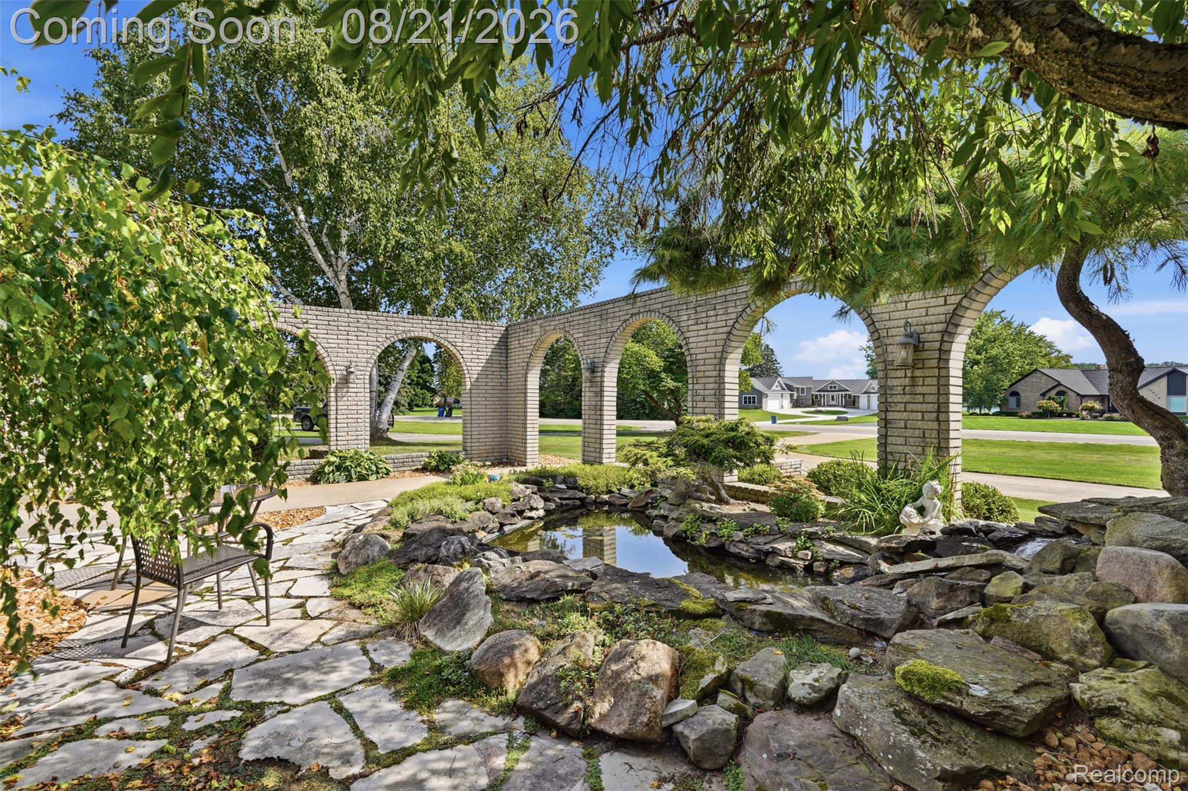
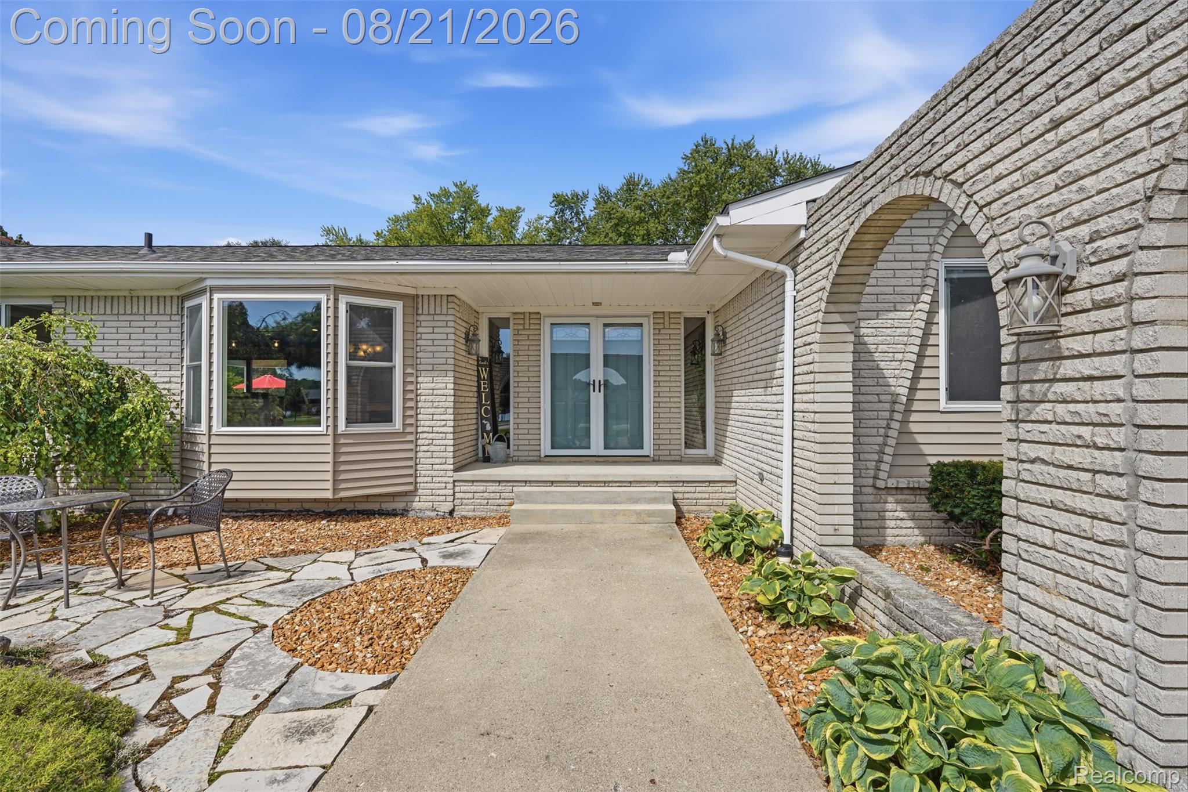
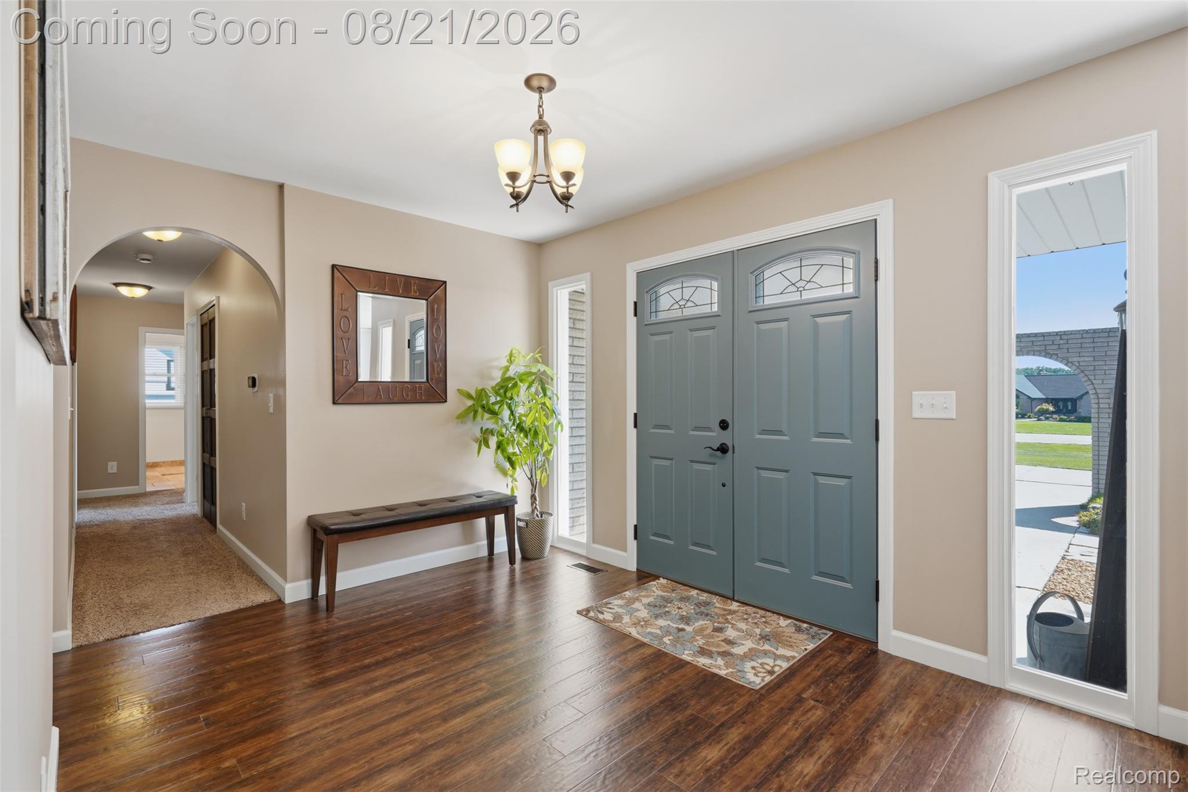
Enter an interest rate to see your estimated monthly payment.Life is meant to be enjoyed—and this exceptional Hartland ranch makes it easy! Set on .87 acres in the Hartland School District, this spacious, updated home offers easy one-level living and an incredible in-ground pool and backyard made for entertaining and relaxing. Bonus: community beach and boat launch access to all-sports Long Lake brings lake living without the waterfront maintenance. The inviting front courtyard is the perfect spot for morning coffee and beautiful sunrises. Double doors open to a foyer with engineered wood floors and a warm, welcoming feel. The great room is the heart of the home, featuring a cathedral beamed ceiling, dramatic stone fireplace and doorwall to the deck and backyard. The updated kitchen opens to the great room and dining area and features light cabinetry, granite counters and subway tile backsplash. A bay-window dining area overlooks the courtyard, while a desk area and chalkboard/locker drop zone add everyday functionality. The beautiful primary suite offers a stunning bath with double sinks and a walk-in tiled shower with bench. Three additional bedrooms provide flexibility for family, guests or office space. The finished basement adds media/recreation/exercise space, a full bath with walk-in shower and abundant storage. The garage has tons of storage plus a tool/work area. But the real fun begins outside! The screened porch overlooks an incredible backyard retreat. Enjoy the extended composite deck and large covered patio surrounding the gorgeous inground saltwater pool, ranging from 3.5' to 8' deep with diving board. A built-in bar, ceiling fan and expansive entertainment area make this the place everyone will want to gather. Mature trees provide privacy, with plenty of lawn around the pool. Add the newer roof, shed, beautiful landscaping and Long Lake access, and this home checks all the boxes. Updated, comfortable, spacious and fun—bring your swimsuit, your boat and the people you love!
| 4 weeks ago | Status changed to Pending | |
| 4 weeks ago | Listing updated with changes from the MLS® | |
| a month ago | Listing first seen on site |

IDX provided courtesy of Realcomp II Ltd. via RealcompIILtd. Copyright © 2026 Realcomp II Ltd. Shareholders.
IDX information is provided exclusively for consumers' personal, non-commercial use and may not be used for any purpose other than to identify prospective properties consumers may be interested in purchasing and that the data is deemed reliable but not guaranteed accurate by the MLS.
Did you know? You can invite friends and family to your search. They can join your search, rate and discuss listings with you.